




Open floor plans were built for collaboration, but for most employees they deliver something closer to a permanent state of overhearing. That tradeoff shows up in workplace satisfaction research, in the noise criteria written into standards like WELL, and in how often facilities teams field complaints about calls and conversations bleeding across a floor.
Here's what the research says about why open layouts struggle acoustically, what noise level an open office actually needs to hit, and how a measure-first approach helps close the gap.
Why Are Open-Plan Offices So Prone to Noise Complaints?
Open-plan offices generate more noise complaints than enclosed layouts because they remove the walls, doors, and distance that used to contain sound at its source. Every conversation, call, and keyboard click now travels across a shared volume of air with fewer surfaces to absorb it. Desks sit closer together, sound reflects off hard floors and ceilings, and speech carries at a level that would barely register behind a closed office door.
Open floor plans were adopted to increase the ease of spontaneous interaction between coworkers, and on that specific point they often succeed. But the acoustic cost follows almost instantly: without walls to contain it, one person's phone call becomes background noise for a dozen other desks, and that cost falls hardest on anyone trying to concentrate.
What Does the Research Say About Open-Plan Noise and Work Quality?
The research consistently finds that open-plan layouts score worse than private offices on acoustics and privacy. That gap shows up as a real cost in office productivity, not just lower workplace satisfaction.
- A study of workspace satisfaction drawing on the Center for the Built Environment's occupant survey database (over 42,000 respondents across 303 office buildings) found that enclosed private offices outperformed open-plan layouts on nearly every dimension of indoor environmental quality, most sharply on acoustics, privacy, and personal space. The benefit of open-plan layouts in ease of interaction was consistently smaller than the drawbacks reported by employees, including higher noise levels and reduced privacy.
- A longitudinal study that tracked employees relocating from private offices into open-plan space found that reported noise disturbance and time lost to distraction both increased after the move, for the same 31 people doing the same jobs, ruling out the idea that the effect is just a difference between the types of people who end up in each office type. Most importantly, self-reported productivity loss doubled after the move, with cognitively demanding work and phone conversations cited as the activities most disrupted by the noise.
- A worker survey conducted by the U.S. General Services Administration (GSA), covering 3,700 federal employees, found that 60% said they could get more done if their workspace were quieter, and 50% said noise kept them from being as productive as they could be.
- Research measured across 21 real open-plan offices found that distraction distance, how far away speech stays intelligible enough to disrupt someone, predicted noise disturbance at a correlation of 0.54. The share of highly disturbed employees ranged from just 6% to 71% depending on the office, evidence that outcomes are set by measurable acoustic conditions, not fixed by the layout itself.
The data is conclusive that open-plan offices have lower acoustic comfort than enclosed, private spaces. A systematic review screening over 10,000 papers and synthesizing 31 found that not a single study found a productivity benefit for open-plan layouts.
What Does Open-Plan Noise Actually Cost?
Open-plan noise costs real, measurable minutes of focused work every day, not just lower satisfaction scores. A handful of studies actually changed the sound in a real office and measured what happened next:
- Sound masking cut wasted time by more than half. After a Finnish open-plan office installed sound masking and raised background noise from 35 to 44 dBA, self-reported wasted working time fell from 14 minutes a day to 6, and the radius over which people said they were distracted shrank from 13.2 meters to 6.2 meters.
- Speech modeling puts a conservative floor on the loss at 7%. A model built from more than 30 lab studies set 7% as a deliberately safe estimate of how much intelligible speech can cut cognitive performance, with some underlying studies reporting bigger drops, as high as 41%.
- Noise-reduction interventions average a 1.7% productivity gain. A weighted look across noise-reduction interventions broadly found a smaller, but still real, average productivity improvement.
- Quiet zones outperform active zones by 16.9%. When the same employees split time between their office's active, open-plan zone and its quiet zone, they scored 16.9% higher on a memory test in the quiet zone.
- Open-plan real-estate savings get erased by productivity costs. A systematic review of 46 studies on open-plan offices concluded the layout imposes "a tax on productivity which outweighs the initial cost savings." This review looked at open-plan design as a whole, not sound specifically, so noise is one contributor to that tax, not the sole cause of it.
Since redesigning your floor plan isn't realistic overnight, the more practical path is managing the acoustics of the layout you already have. Fortunately, there are steps you can take to mitigate noise levels in an open-plan office. The first step is understanding what type of sound environment you are dealing with, and how it holds up to evidence-based thresholds.
What Noise Levels Should an Open Office Meet?
An open-plan office should keep its average background sound level at or below 50 dBA, the baseline threshold the WELL Building Standard's sound concept sets for "open areas for concentration." That same feature sets tighter baselines for other room types too, since a room's acceptable noise level depends heavily on what happens in it.
Each category caps both an average sound level and an occasional-spike level, and awards extra points to spaces that meet a stricter, second-tier version of both:
|
WELL Room Category |
Example Spaces |
Baseline Average |
Baseline Spike Cap (L10) |
Stricter Average |
Stricter Spike Cap (L10) |
|
Open areas for concentration |
Open-plan desks, bullpen seating |
50 dBA |
60 dBA |
45 dBA |
55 dBA |
|
Enclosed areas for concentration |
Private offices |
45 dBA |
55 dBA |
40 dBA |
50 dBA |
|
Areas for conferencing, learning, or speaking |
Conference rooms, huddle spaces, training rooms |
40 dBA |
50 dBA |
35 dBA |
45 dBA |
Open-plan spaces get the most permissive baseline of the group, but the average doesn't tell the whole story. Each category also caps a 90th percentile sound level, the level a space exceeds only 10 percent of the time (L10), alongside its average.
That second number exists because occasional spikes, not just the average, are what actually break concentration. An open-plan floor averaging 48 dBA, comfortably under its 50 dBA baseline, can still fail the 60 dBA spike cap if noise regularly reaches that level for more than a tenth of the day.
A pure "as quiet as possible" target can also backfire. Research across 21 real open-plan offices found that the share of highly disturbed employees stayed below 30% only when three conditions held at once:
- Distraction distance under 7 meters
- Speech at 4 meters below 46 dB LAeq (the A-weighted average sound level over a given period)
- Background noise above 40 dB LAeq
Push the background level too low, and speech stays intelligible across a wider stretch of the floor, which makes conversations more disruptive, not less.
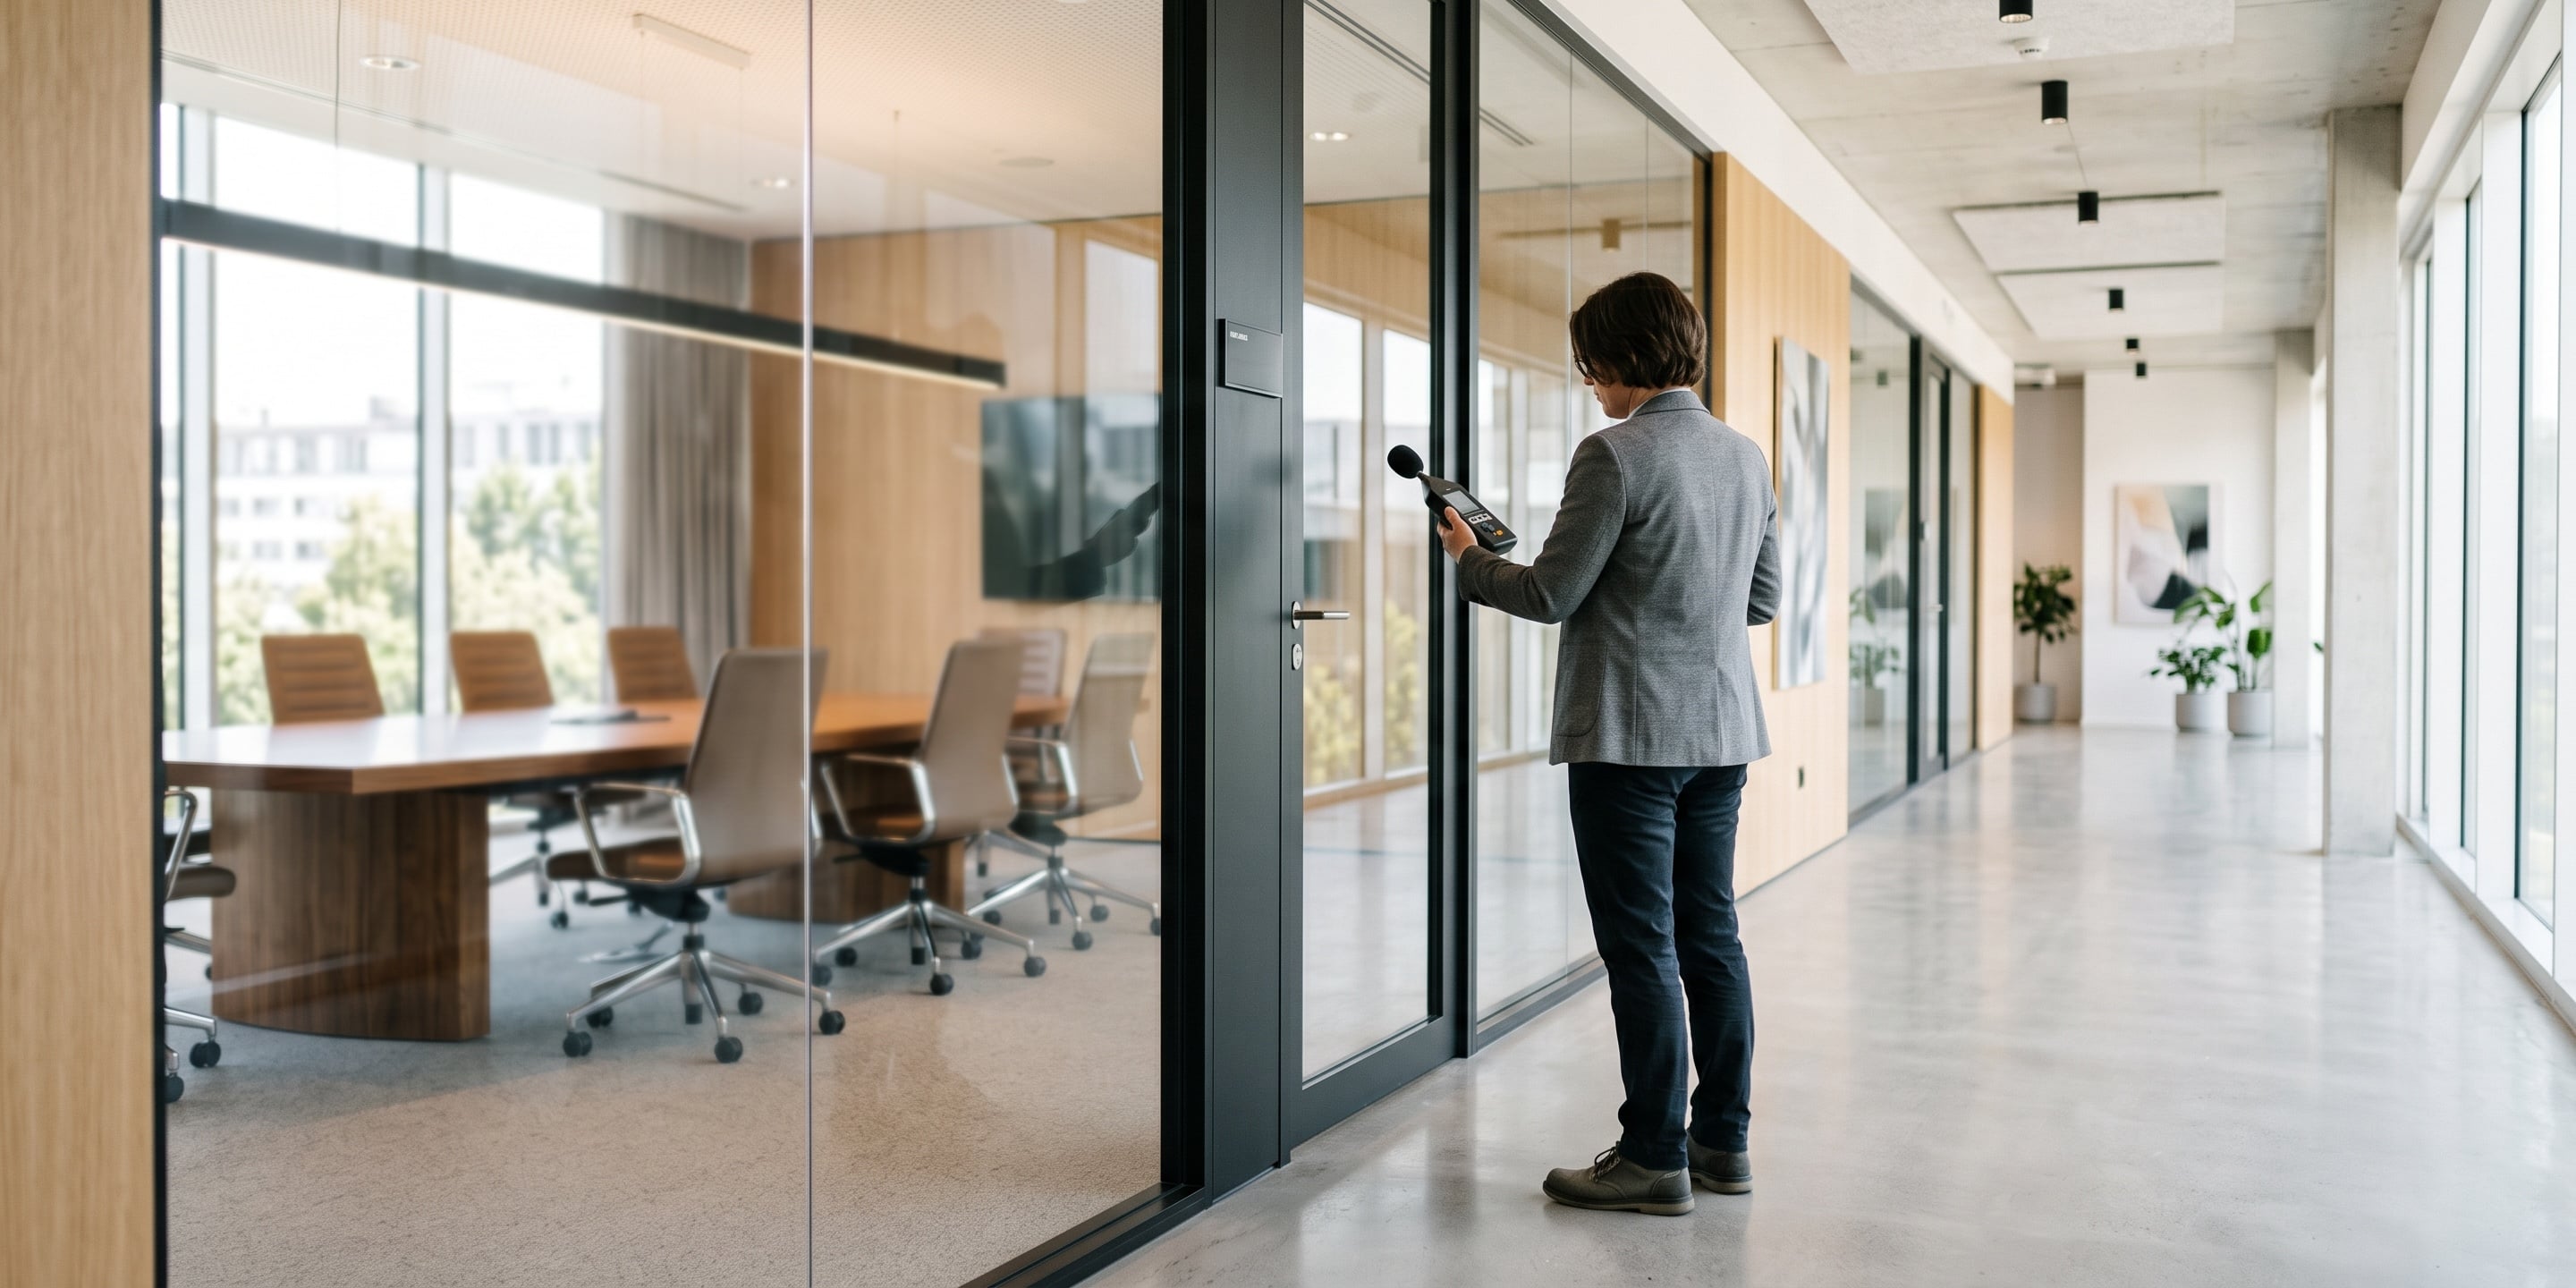
The trouble is that most facilities teams don't actually know where their space falls against either threshold. A one-time acoustic survey captures a single moment, but open offices change hour to hour as headcount, meetings, and activity shift across the floor. A space that measures fine during a quiet mid-morning walkthrough can still spike well past 50 dBA during a busy afternoon, and a walkthrough won't catch that.
How Can Companies Address Open Office Noise?
Companies can address open-plan noise using three levers: reducing it at the source, blocking its path, and covering it with masking sound - what the GSA's guidance on office acoustics shortens to: absorb, block, and cover. Open-plan floors generally need all three at once, since there are no walls to lean on:
- Reduce noise at the source. Cluster calls, huddles, and informal conversations away from desks where people need to concentrate, and give people headsets or a dedicated space to take calls instead of talking across the floor.
- Interrupt the path sound travels. Absorptive ceiling tiles, wall panels, and partitions with real acoustic material, not just extra height, cut down how far sound carries and how much of it reflects back into the room.
- Give people somewhere quieter to go. Small focus rooms, phone booths, or simply the option to work from a quieter part of the floor let people opt out of noise instead of absorbing it all day.
One structural fix that doesn't hold up as well as it looks: taller workstation partitions. Higher panels mostly block sightlines, not sound, and the added sense of visual privacy can actually make people talk louder. The same gap between appearance and performance applies to any enclosed space carved out of an open floor.
Why You Should Take a Measure-First Approach to Open-Plan Noise
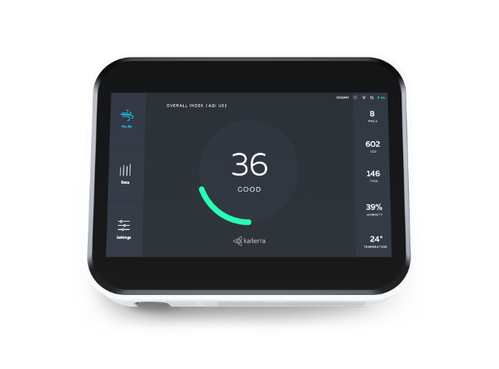
Fixes for open-plan noise work best when they're based on real-time data, not guesswork. Continuously monitoring sound across the office shows which zones actually run hot and when, so absorption, masking, or a layout change gets applied where it will matter instead of wherever the last complaint came from. Re-measuring afterward confirms whether the fix actually worked, rather than assuming it did.
This is the same data-driven approach facilities teams already use for air quality, but applied to sound. Continuous monitoring beats spot tests when conditions fluctuate constantly with occupancy, space usage, work schedules, and time of day.
Want to learn more about optimizing acoustic comfort in your open-plan office? Reach out to our team to talk through what that looks like for your space.